
BalletCorps FAcility
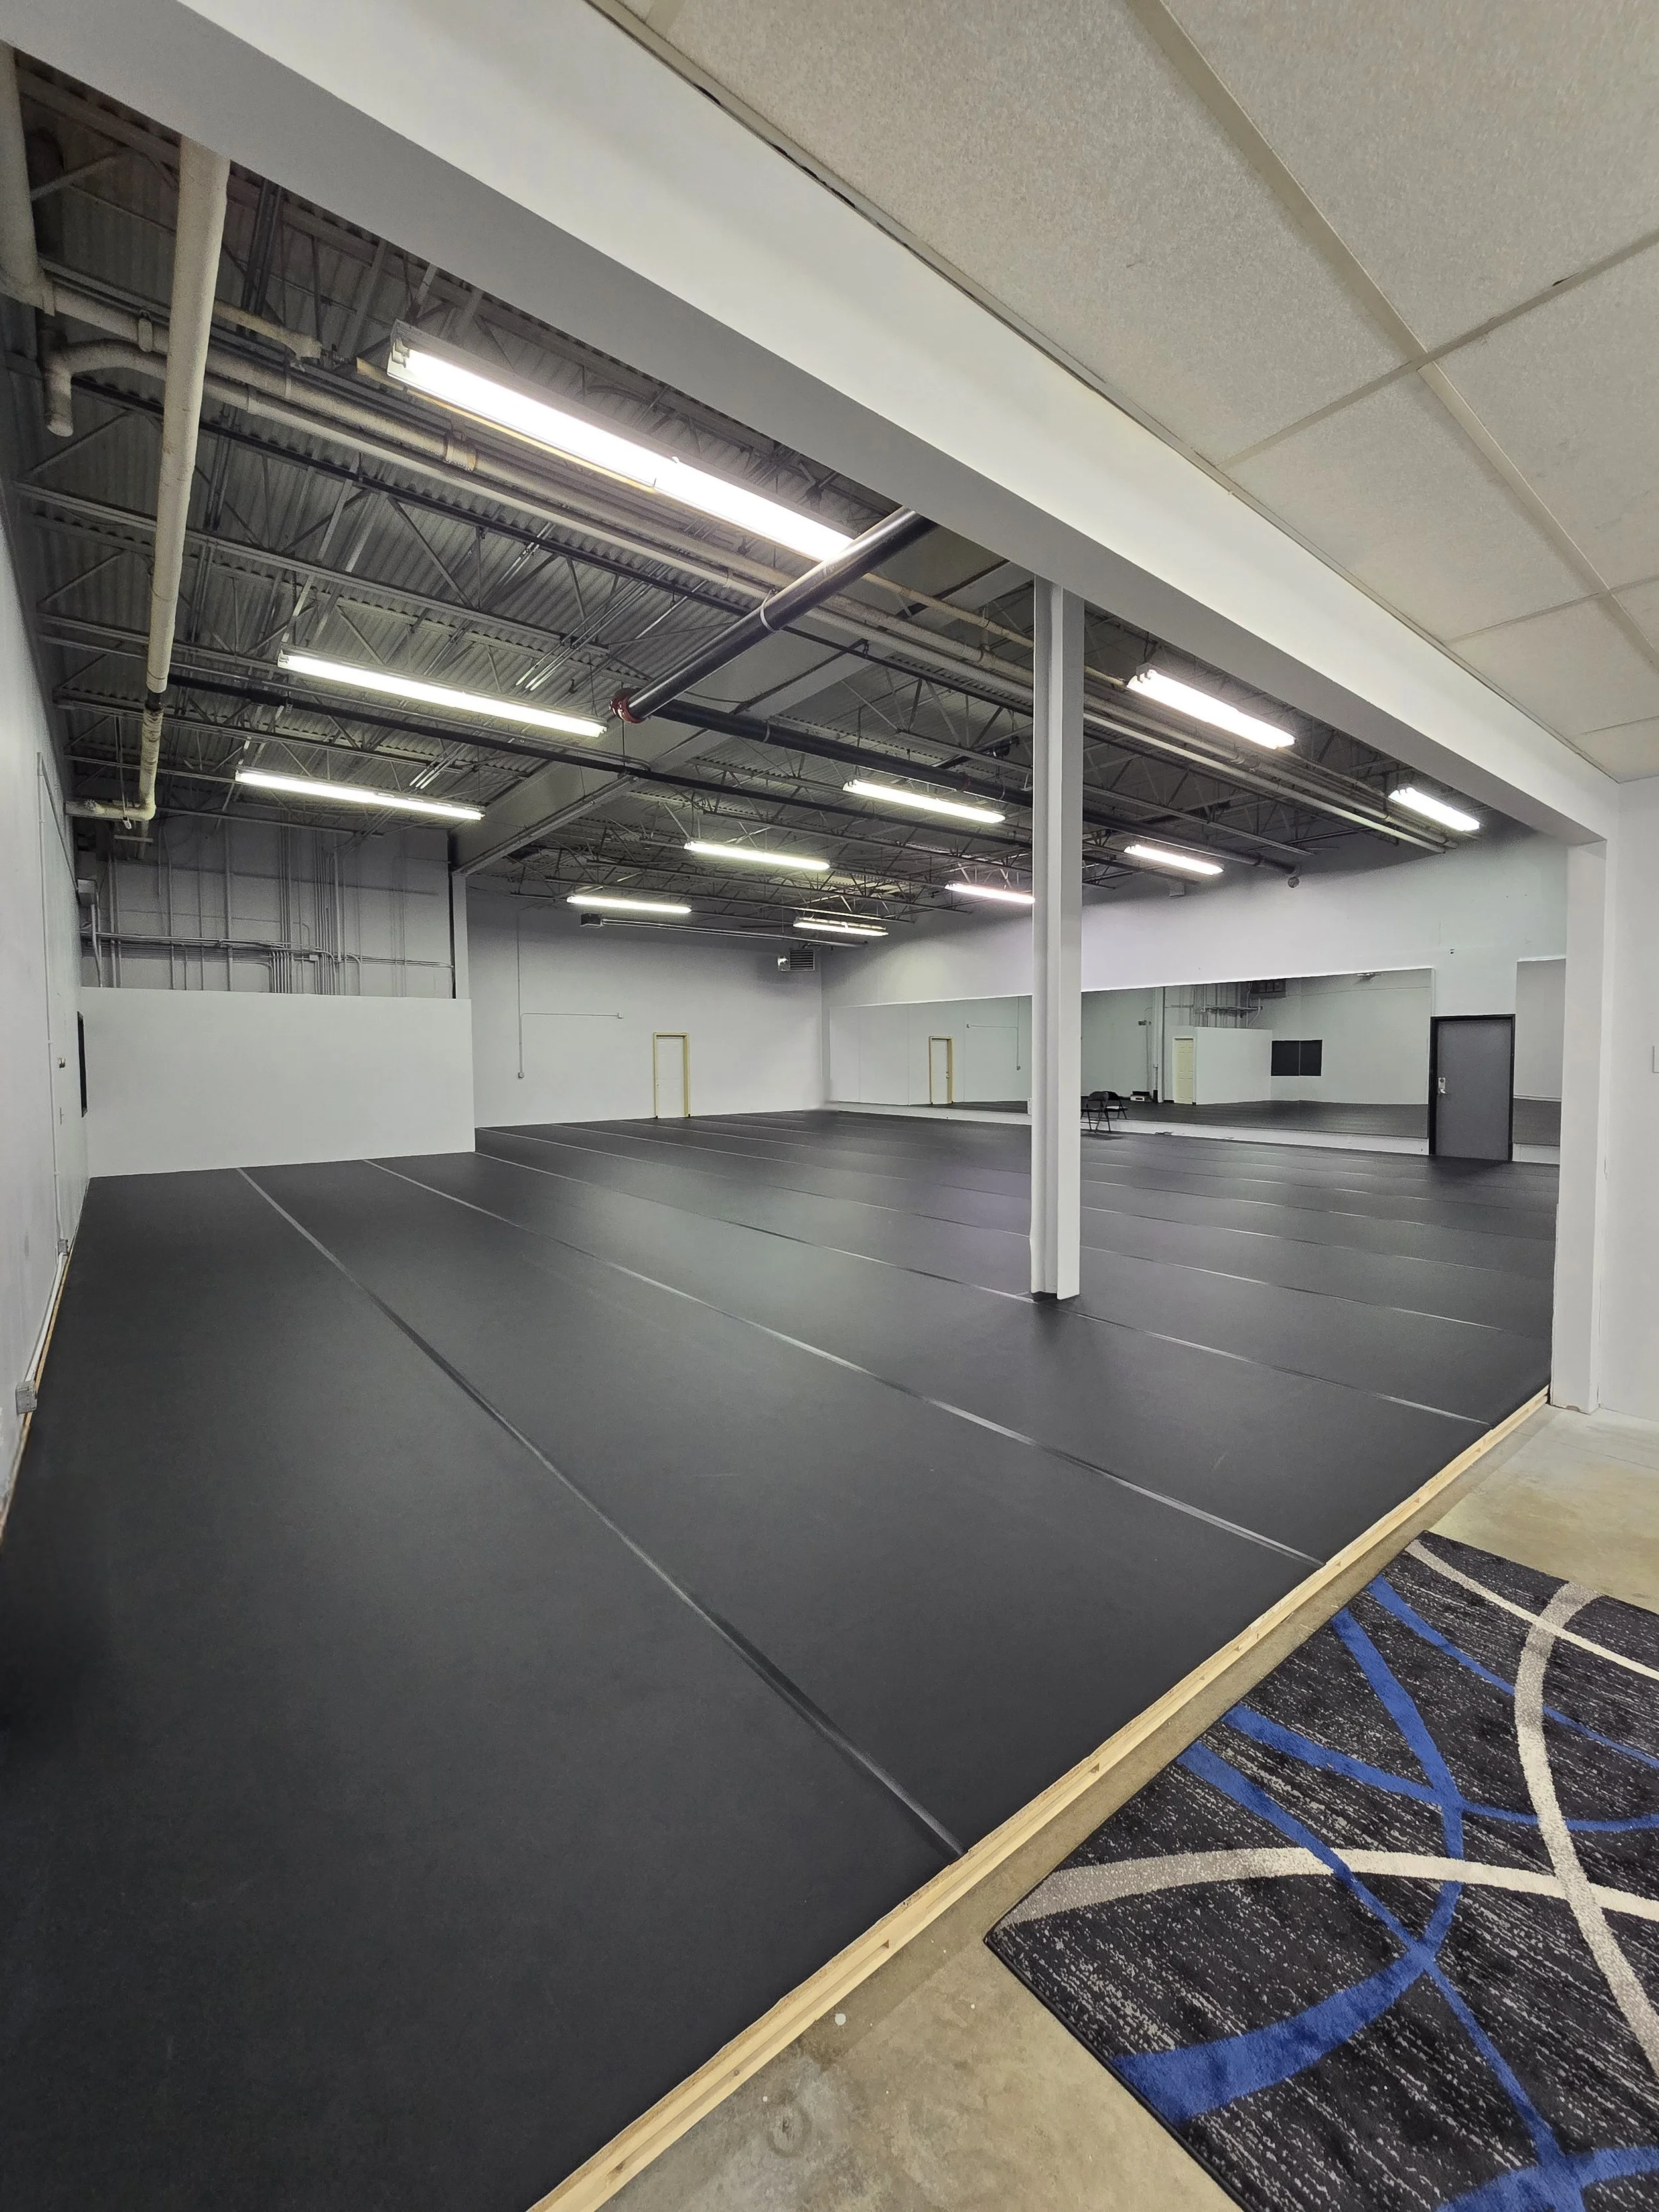
Every detail of the BalletCorps studio was designed with one priority in mind: providing dancers with a safe, professional training environment where they can grow and thrive.
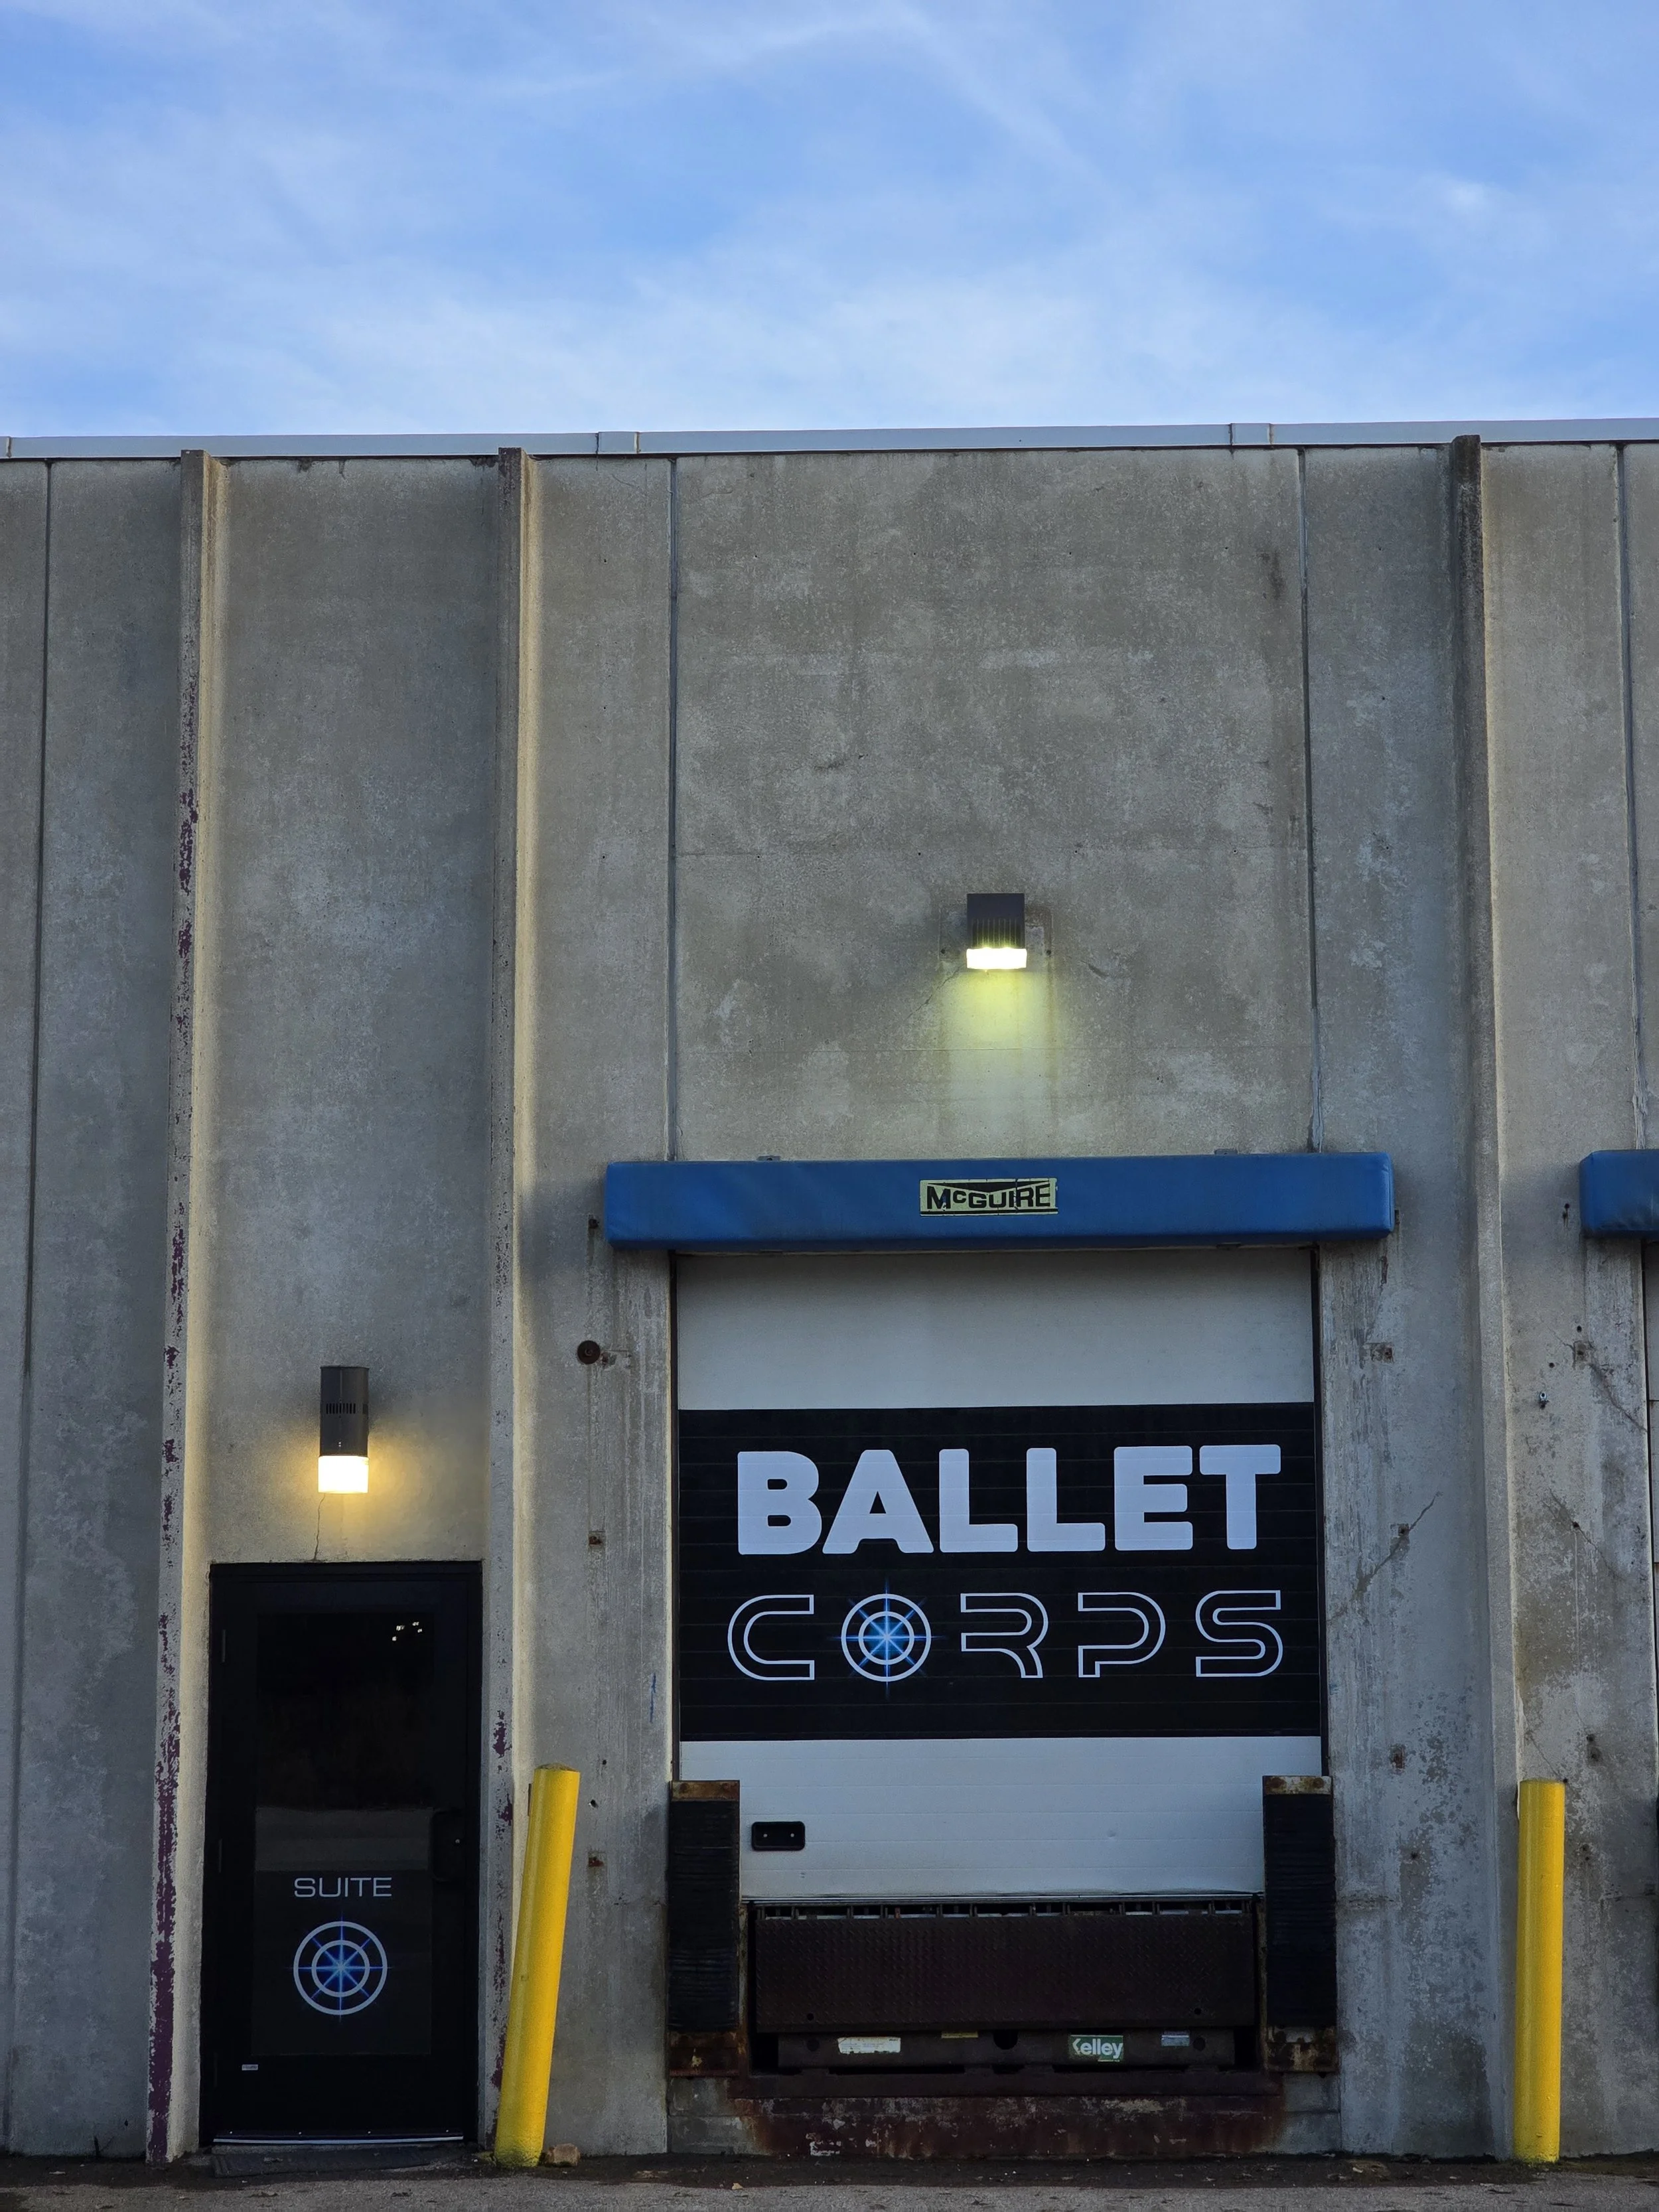
Located in the north Slumberland parking lot at:
4915 US 52N, Suite “O” Rochester, MN 55901
Custom-Built Seven-Layer Sprung Floor
One of BalletCorps’ highest priorities is providing a safe and supportive training environment for every dancer.
At the heart of our studio is a custom-built, seven-layer basket-weave sprung floor, designed to absorb impact and protect dancers’ joints. This specialized floor allows students to train with confidence while reducing the risk of injury and supporting long-term physical health.
In fact, this floor was designed and constructed single-handedly by BalletCorps director Daniel Blake, representing more than 150 hours of careful planning, engineering, and installation. This effort reflects BalletCorps’ unwavering commitment to providing dancers with a training environment where their health, safety, and long-term development are the highest priorities.
Floor Specifications
• 2,700 square feet (approximately 60' × 50')
• Fully covered with brand-new Harlequin “Studio B” Marley, designed specifically for classical ballet, contemporary, and modern dance
• Seven layers of sprung support, including sound-dampening insulation
• Constructed using over 6,000 pounds of materials
• Over 5,000 precision-drilled screws used in construction
• More than 70 yards of precision cutting
This floor was built with one goal in mind: to provide dancers with a professional training surface that supports both safety and performance.
Large glassless mirrors
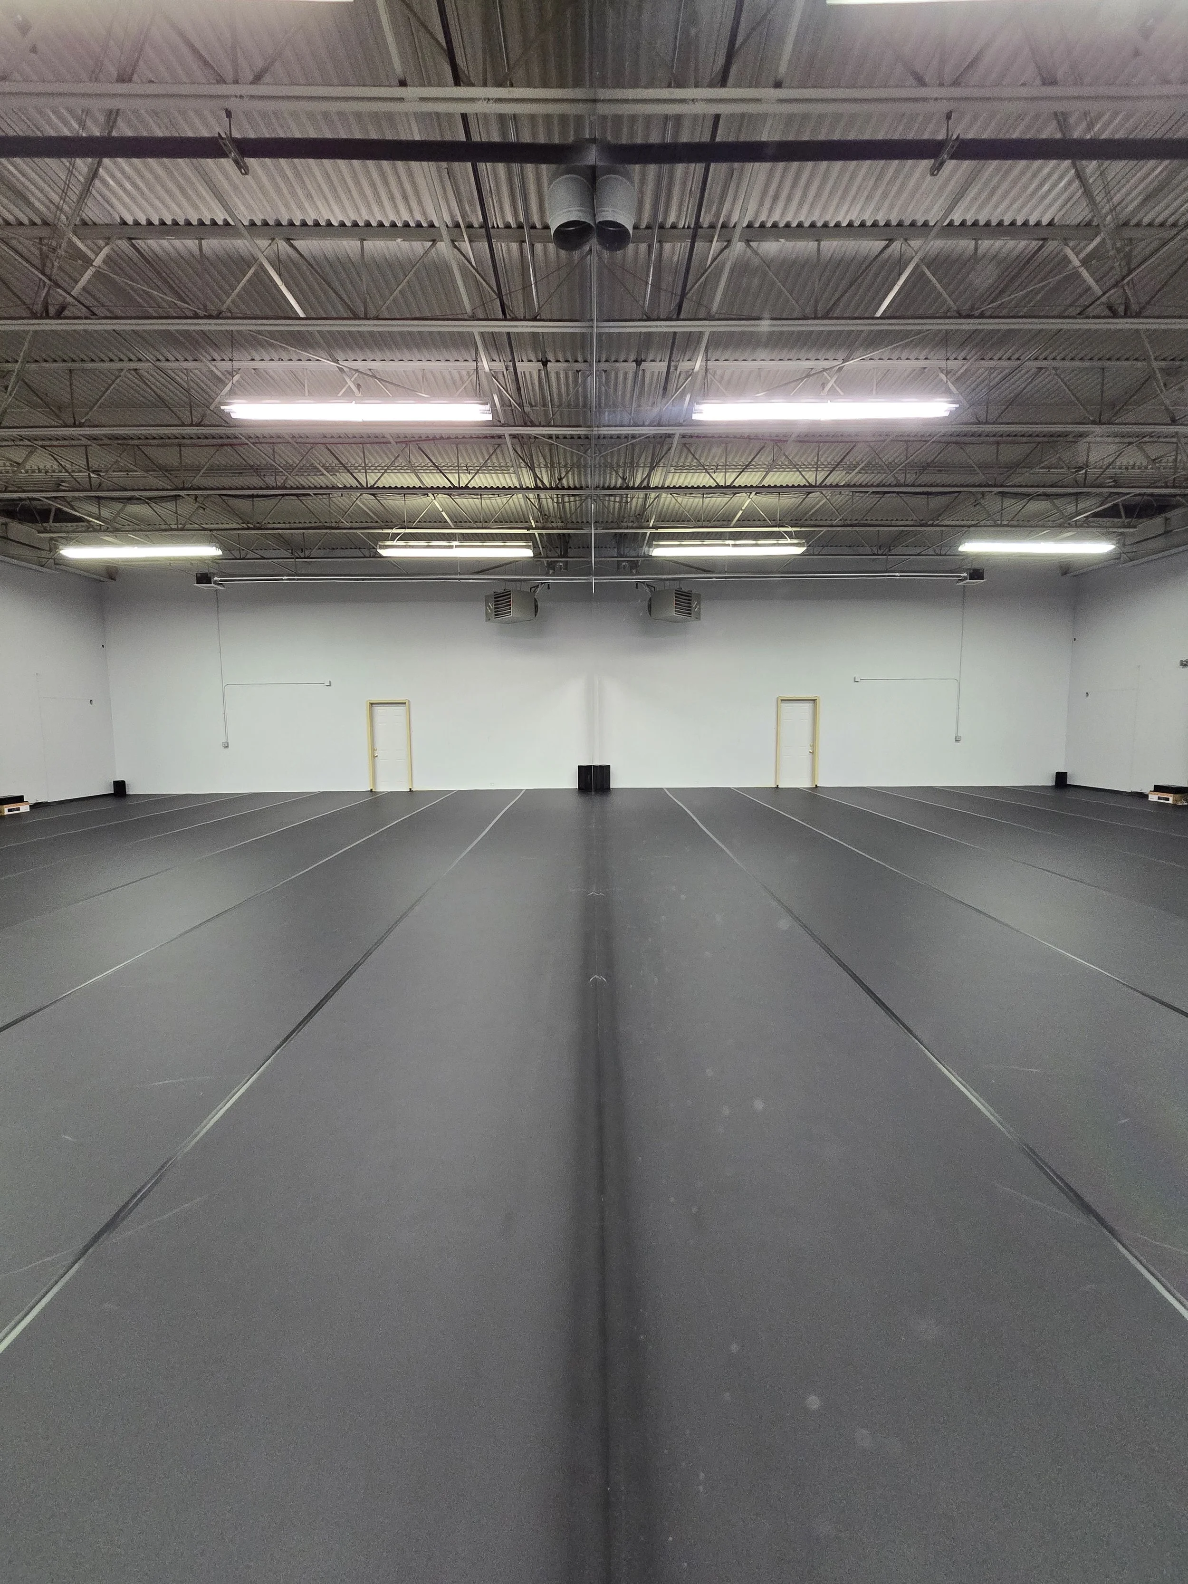
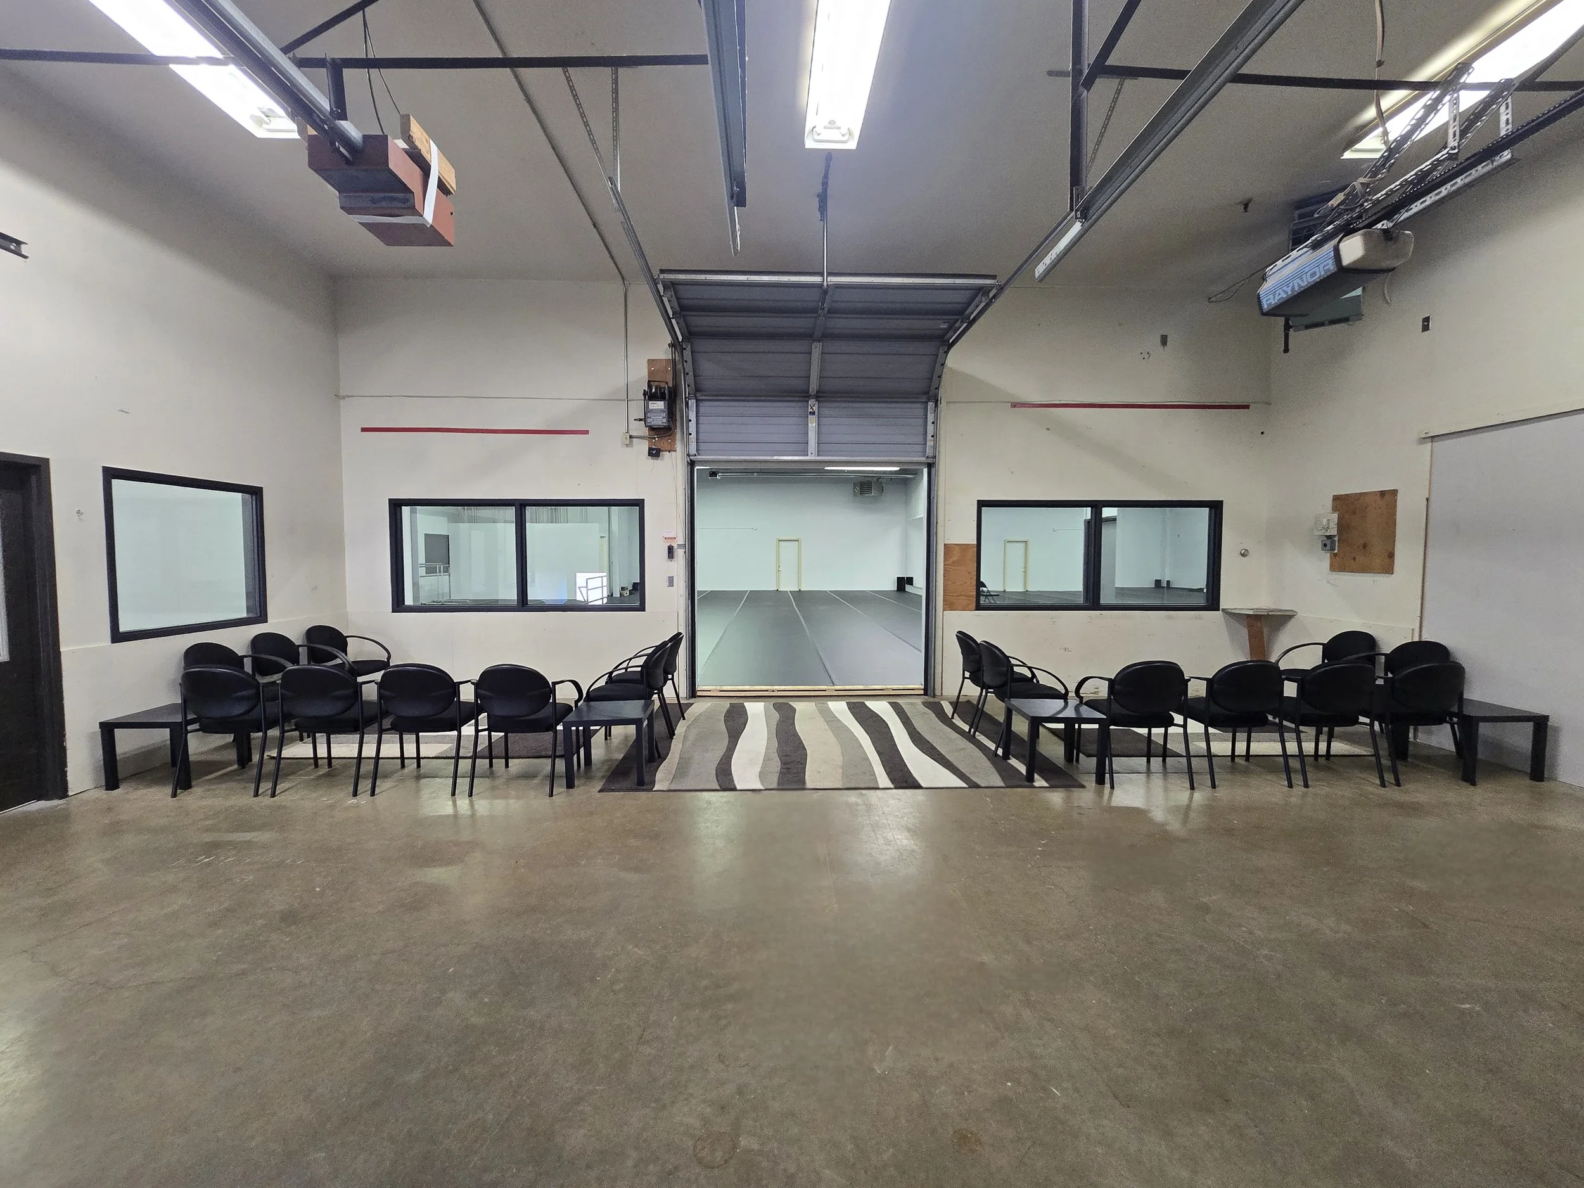
The studio features nearly 60 feet of eight-foot mirrors installed along the main wall.
These mirrors allow dancers to carefully observe alignment, placement, and artistry during class while maintaining a clean and open studio environment.
Parent Observation Room

Families are welcome to observe classes from our dedicated observation area, which provides a clear and comfortable view of the studio.
This space allows parents to stay connected to their dancer’s training while ensuring classes remain focused and uninterrupted.
Off-Floor Warm-Up Area
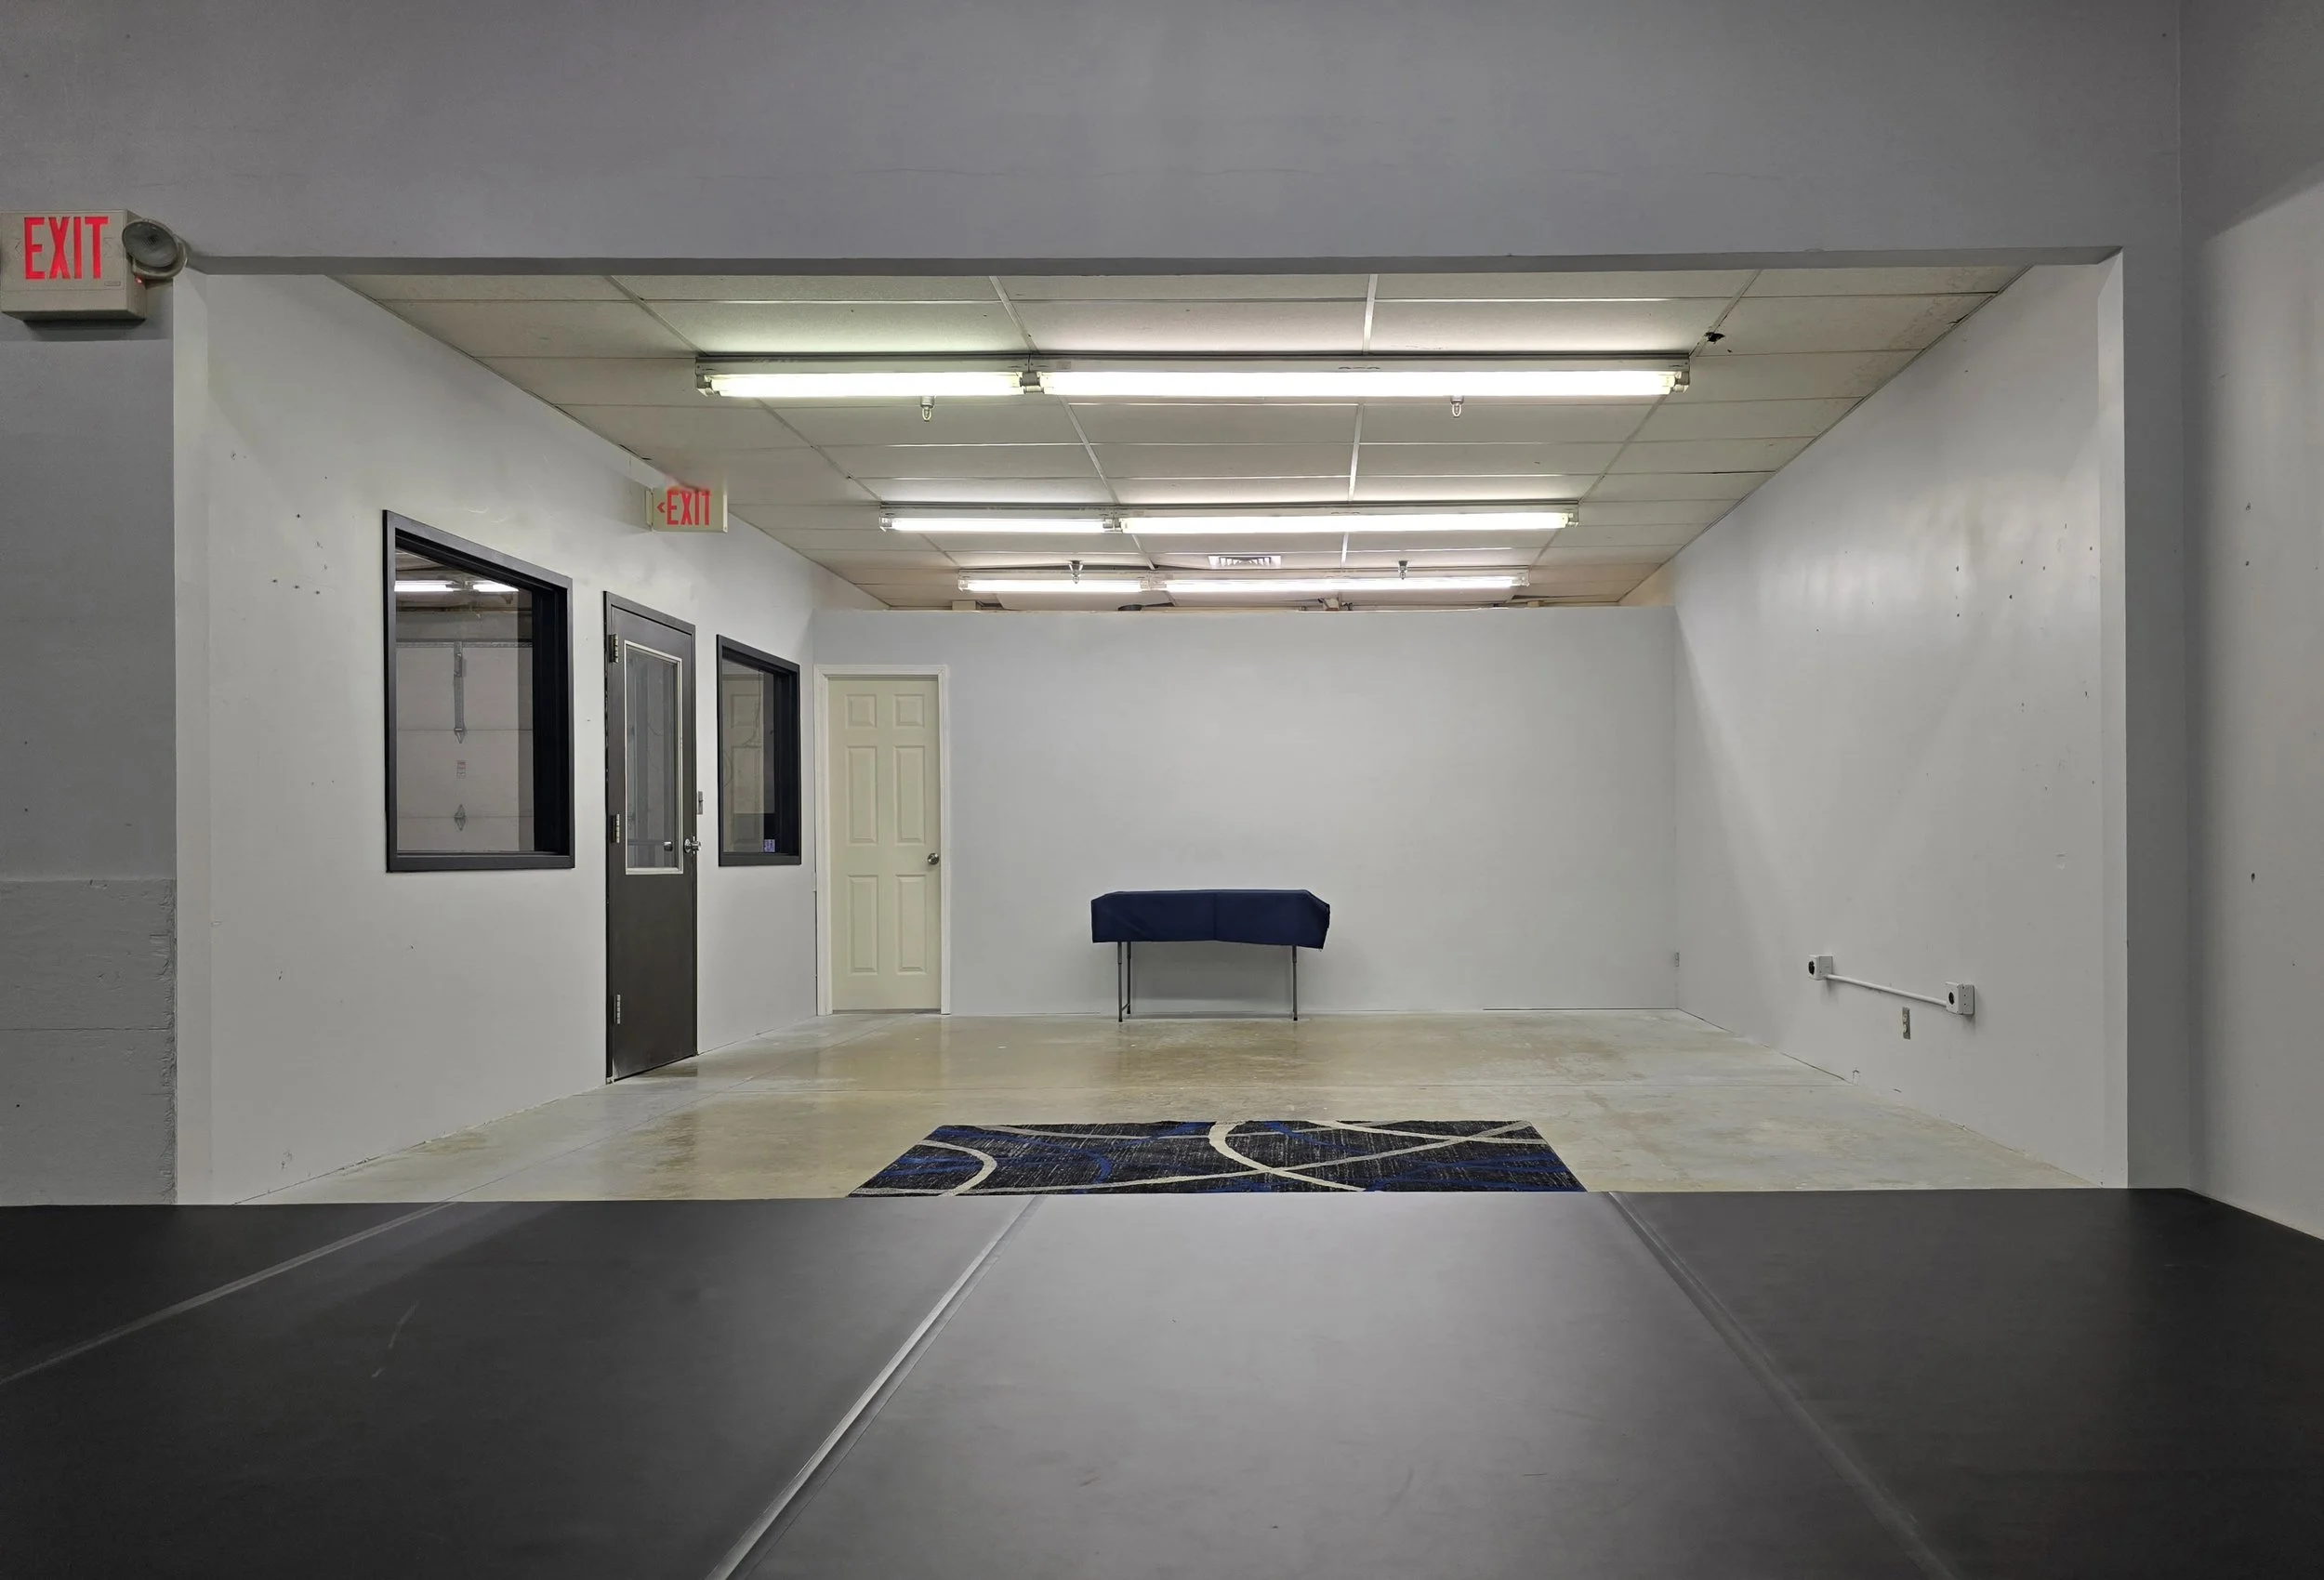
Dancers have access to a designated warm-up area before and after class.
This space allows students to stretch, prepare for class, and store personal belongings, keeping the main studio floor clear and focused for training.
Ample Parking
BalletCorps offers convenient parking directly outside the studio.